
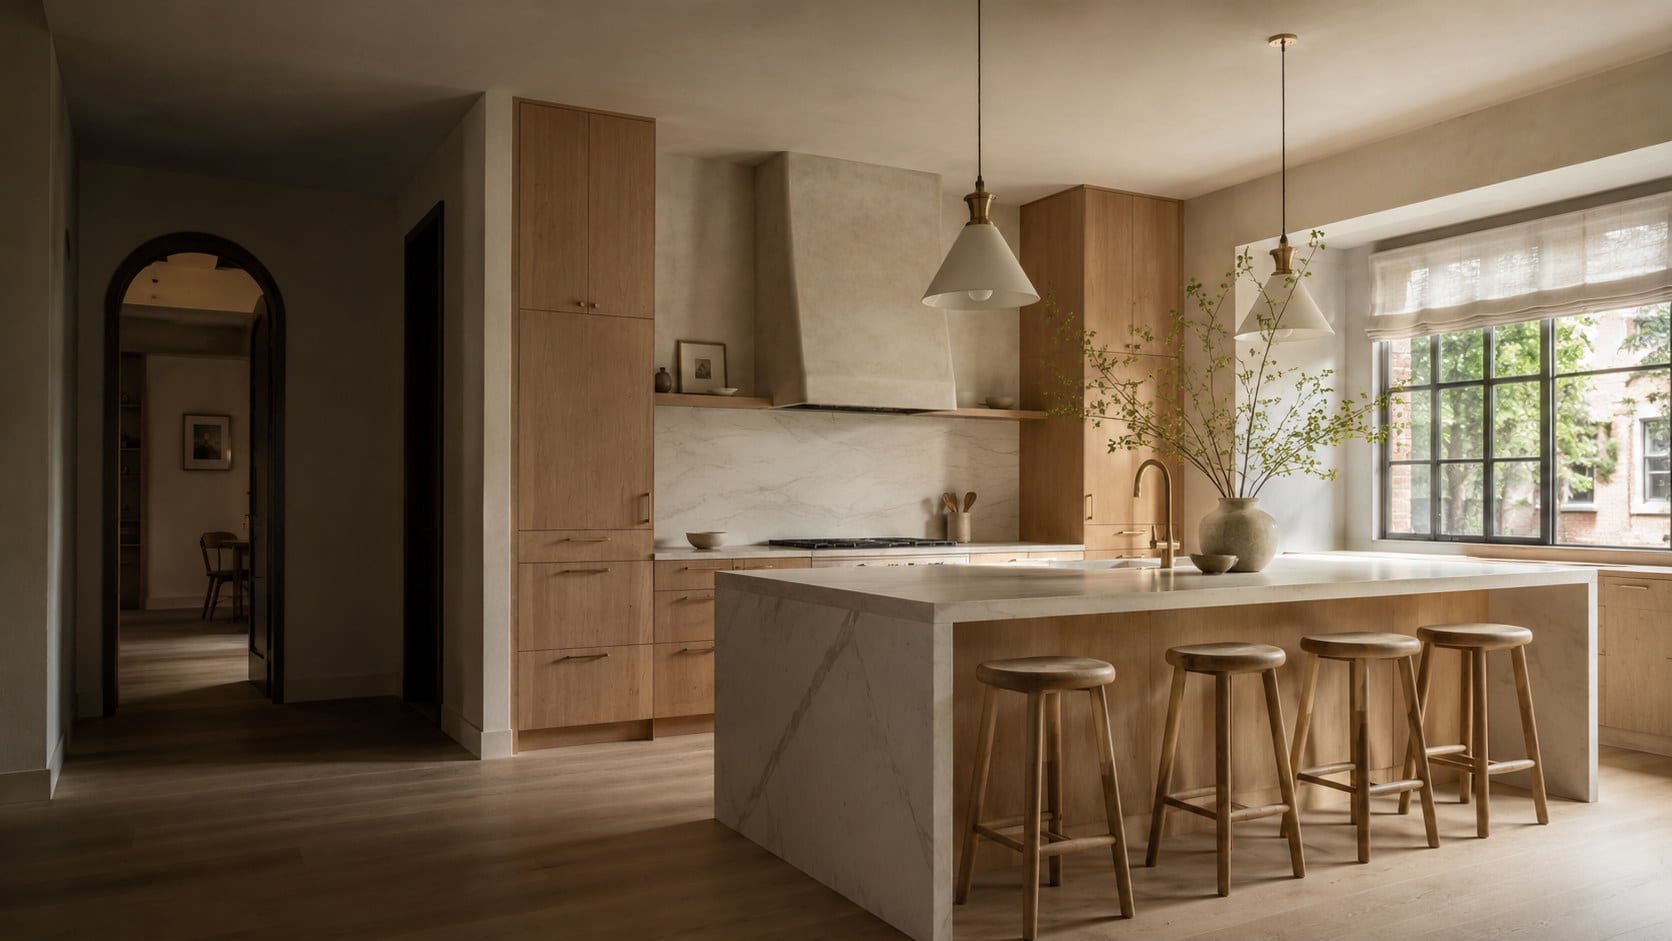
Kitchen design and build · Chicago
A better kitchen begins with a better plan.
Lakefront Interiors designs and builds refined kitchens across Chicago and the surrounding suburbs, guiding every decision from first concept to final walkthrough.
Kitchen design · Space planning · Material selections · Construction coordination
Designed for the way your home actually lives.
A beautiful kitchen is not enough. If the refrigerator door blocks the walkway, the pantry is across the room from the prep counter, or the light is wrong at dinner, the room fails at the one thing it is for.
We consider layout, storage, lighting and daily movement alongside materials and proportion from the very first conversation, so the finished room is as good to use as it is to look at.
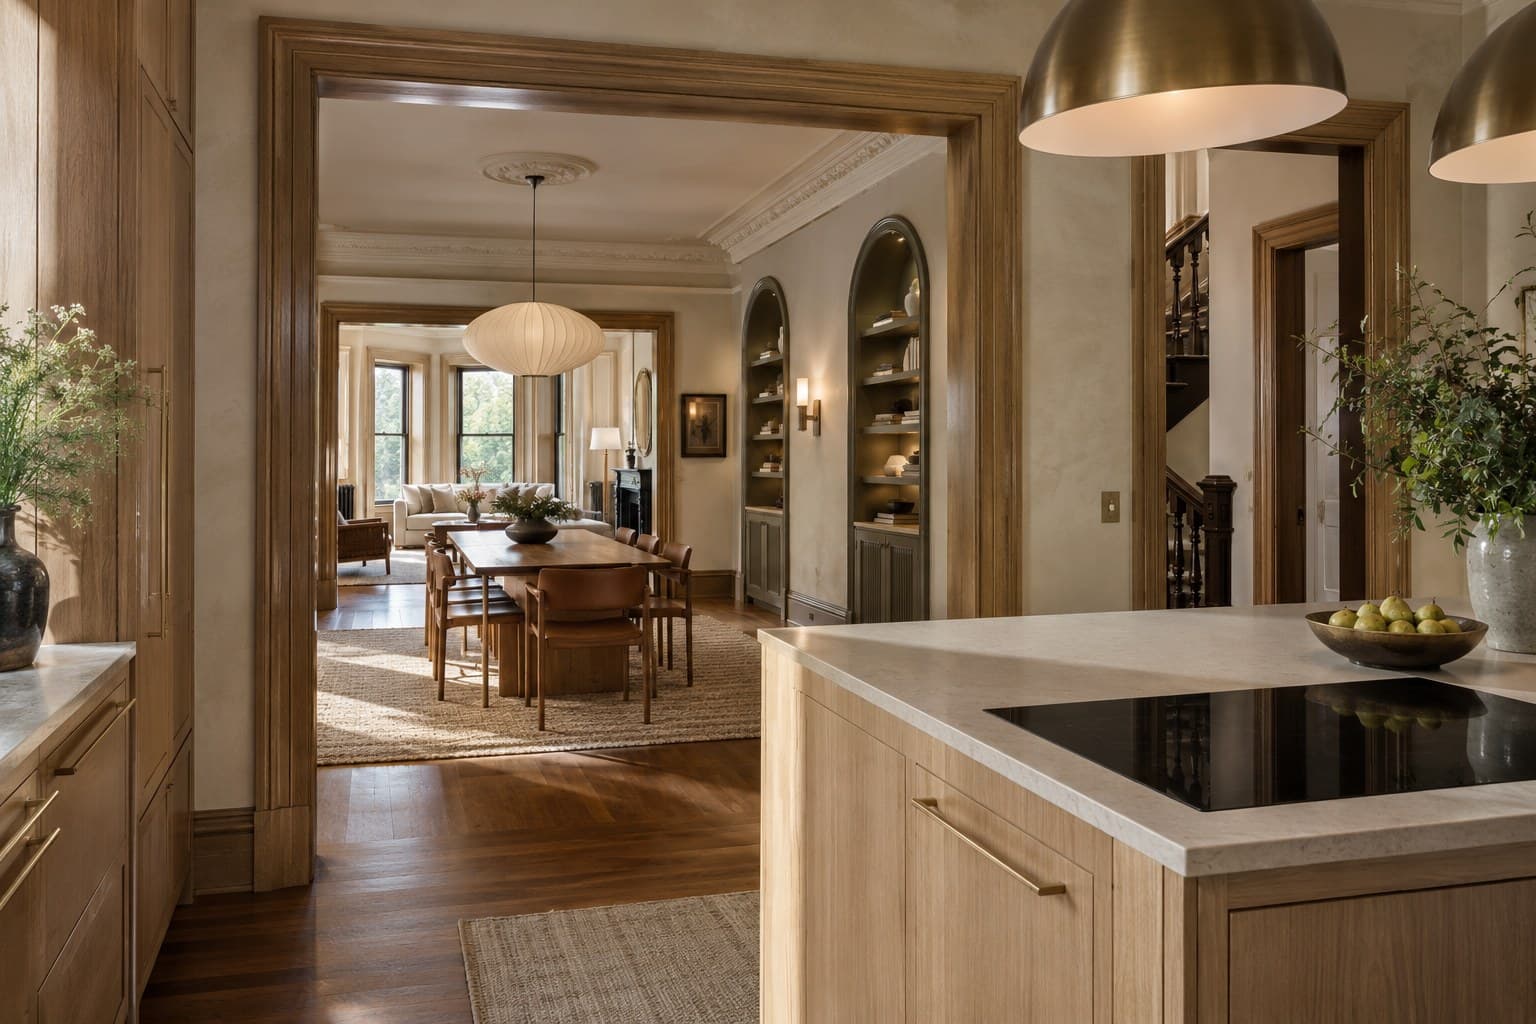
Kitchens are planned in relation to the rooms around them: where people arrive, where they sit, where the light comes from.
What we do
Every part of the kitchen, planned together.
01
Complete kitchen remodeling
From first concept to final walkthrough, one team carries design, selections, pricing and construction. Nothing is handed off, and nothing is left to interpretation on site.
What we handle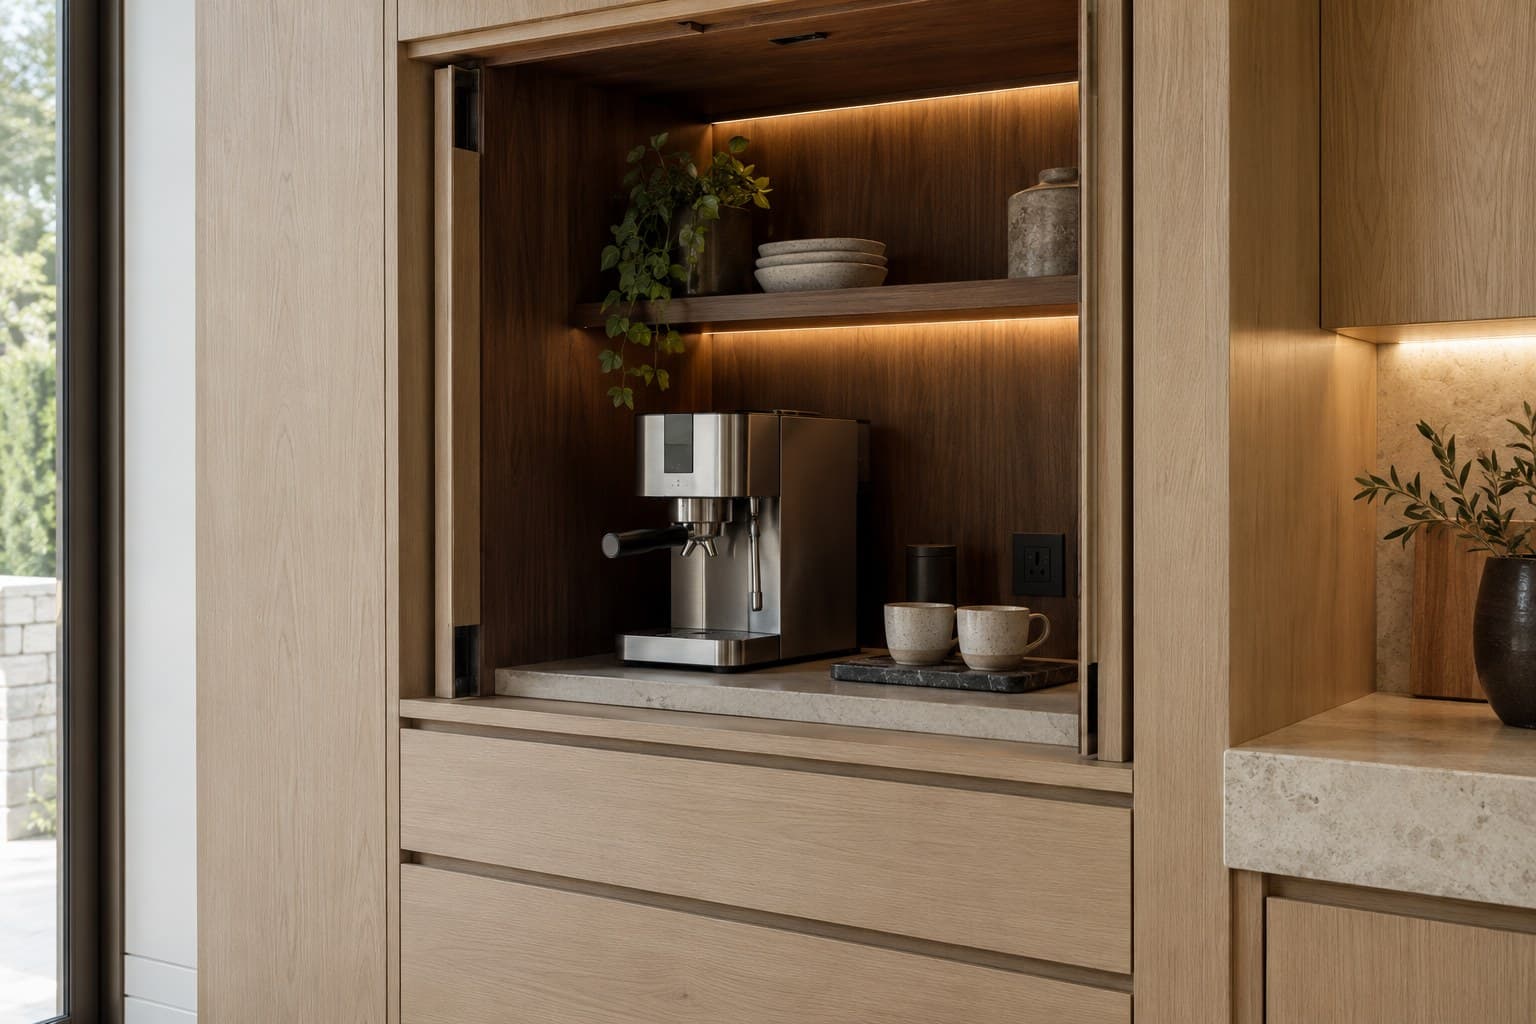
- 02
Layout and space planning
Work zones, walkways, sightlines and the relationship to adjacent rooms are resolved before a single cabinet is drawn.
- 03
Cabinetry and storage design
Cabinetry configured around what you actually own and how you reach for it, with interiors as considered as the doors.
- 04
Countertops, surfaces and finishes
Stone, wood, tile and metal chosen for how they wear and how they sit together, reviewed as samples in your own light.
- 05
Lighting and electrical planning
Layered task, ambient and accent lighting with outlets and switching placed where they are needed, planned before walls close.
- 06
Construction coordination
Permits, trade sequencing, inspections and site protection managed by the same people who designed the room.
Lakefront Concept Preview
See your kitchen reimagined.
Upload a few photos of your current kitchen and tell us what you would like to change. Lakefront Interiors will prepare complimentary concept visuals designed around your space, style and priorities.
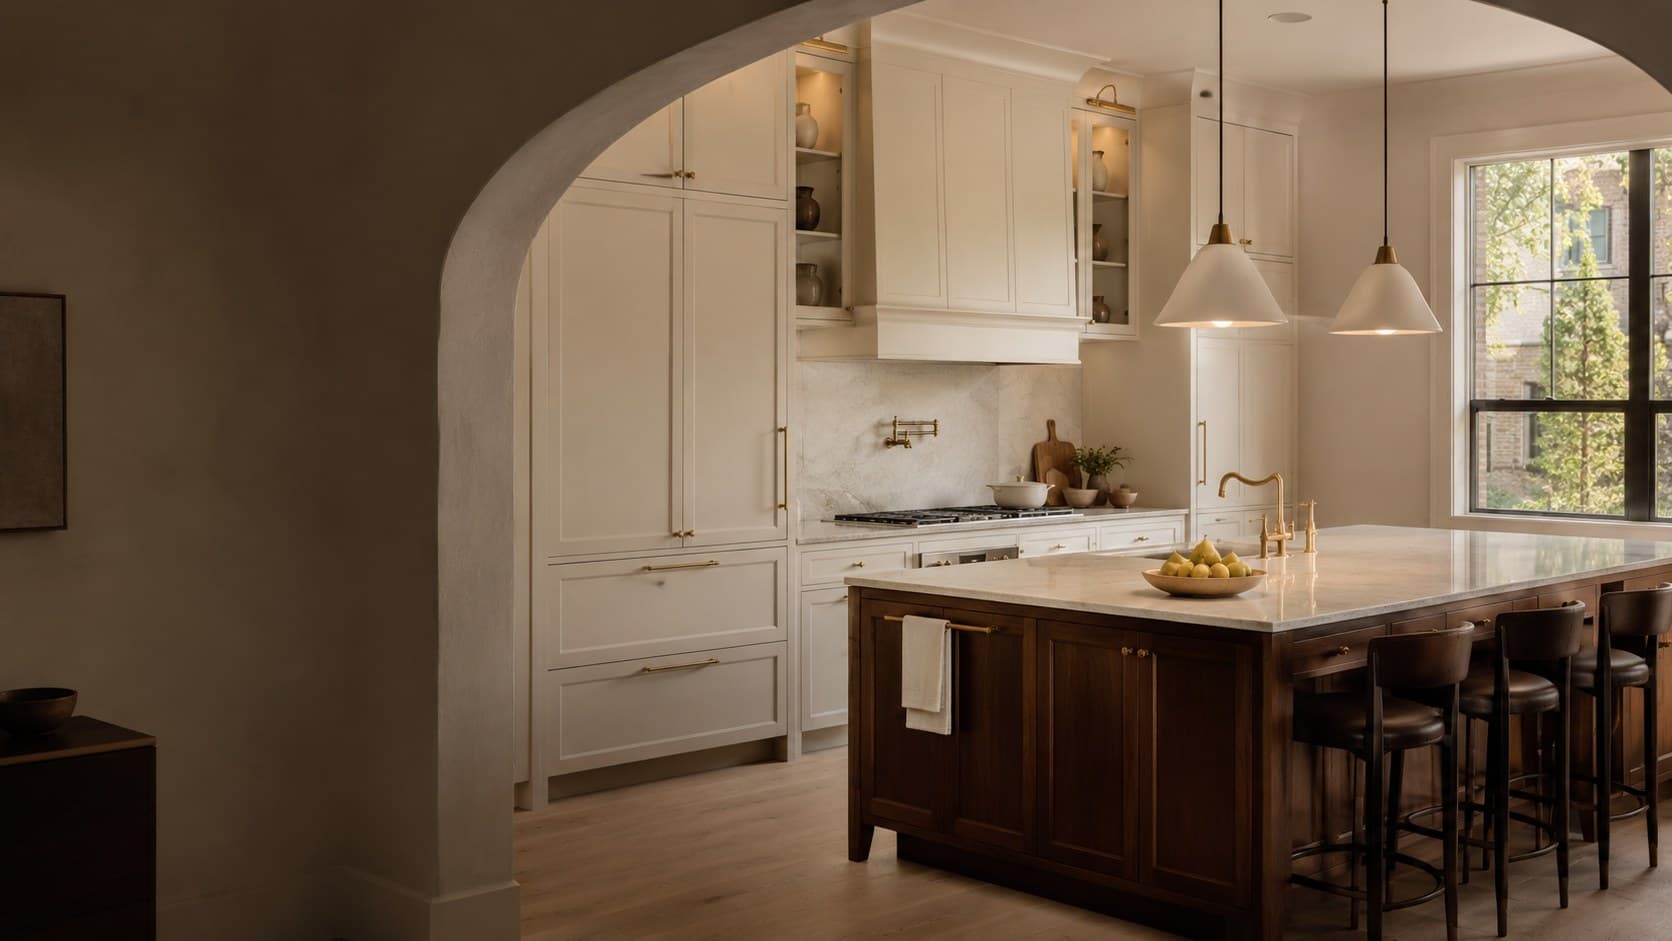
Concept direction 01 · Warm classic
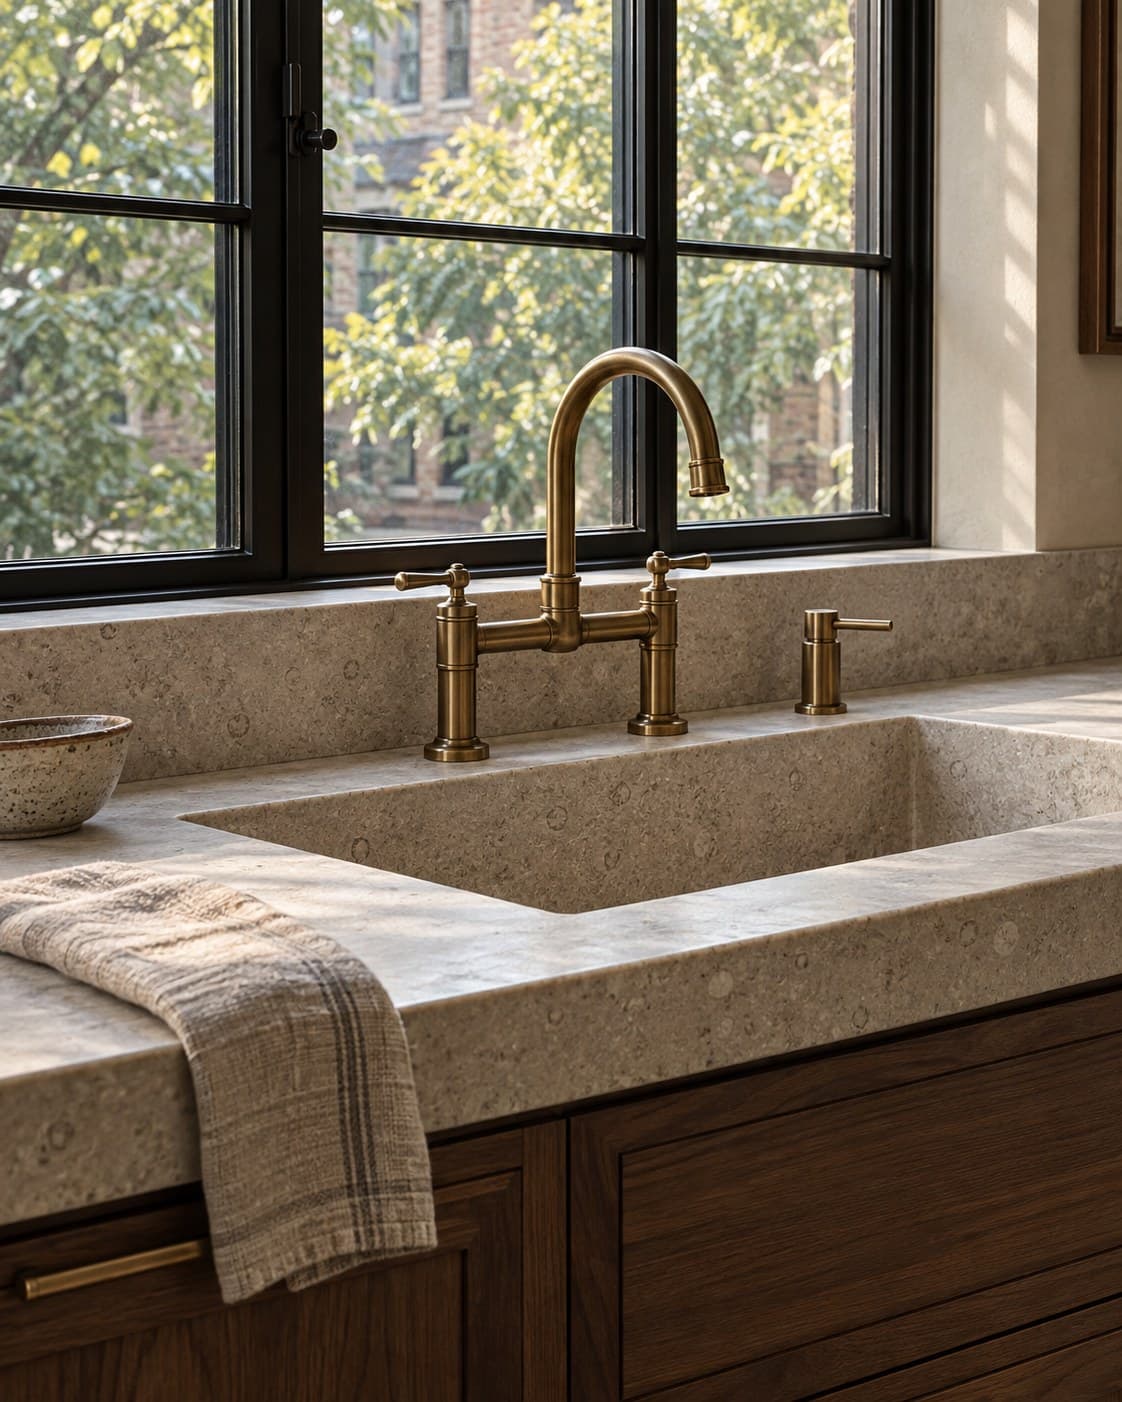
- White oak
- Honed stone
- Plaster
- Brass
- Lake navy
Illustrative concept presentation. Each preview is prepared for the homeowner’s own kitchen.
Why Lakefront
Three promises that shape every project.
One
Designed around your life
Every decision begins with how you cook, gather, store and move through the space.
Two
One coordinated process
Design direction, selections, pricing and construction planning work together.
Three
Clarity before construction
You understand the proposed direction, scope, expected investment and next steps before demolition begins.
How it works
Six stages, each with a clear deliverable.
A short call to understand your home, your goals and whether we are the right partner.
What you receive
A clear yes, no or not-yet, and what to prepare for the consultation.
01
Initial project-fit conversation
A short call to understand your home, your goals and whether we are the right partner.
What you receive
A clear yes, no or not-yet, and what to prepare for the consultation.
Materials and details
Chosen to last, proportioned to fit.
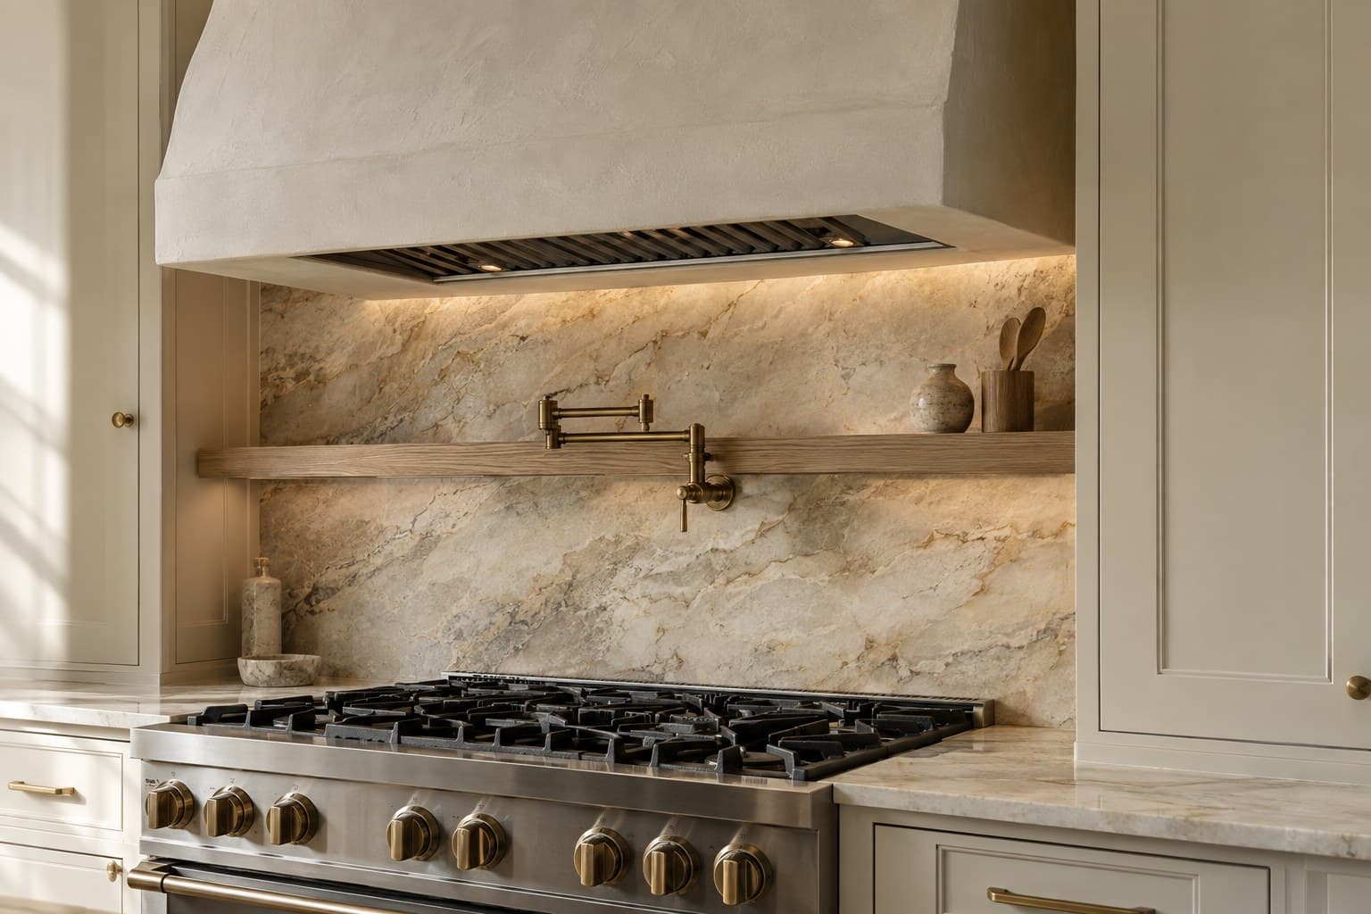
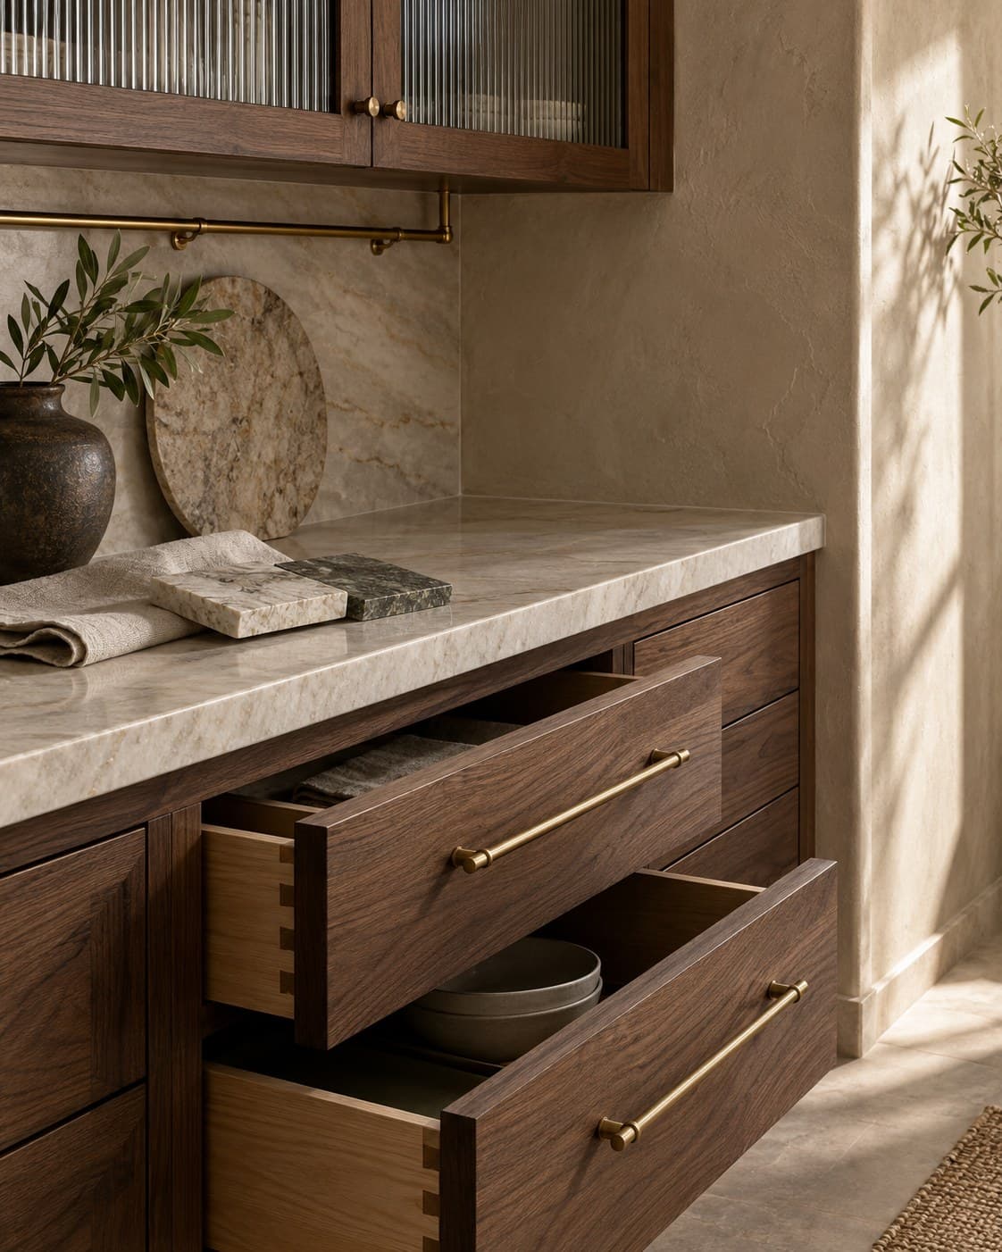
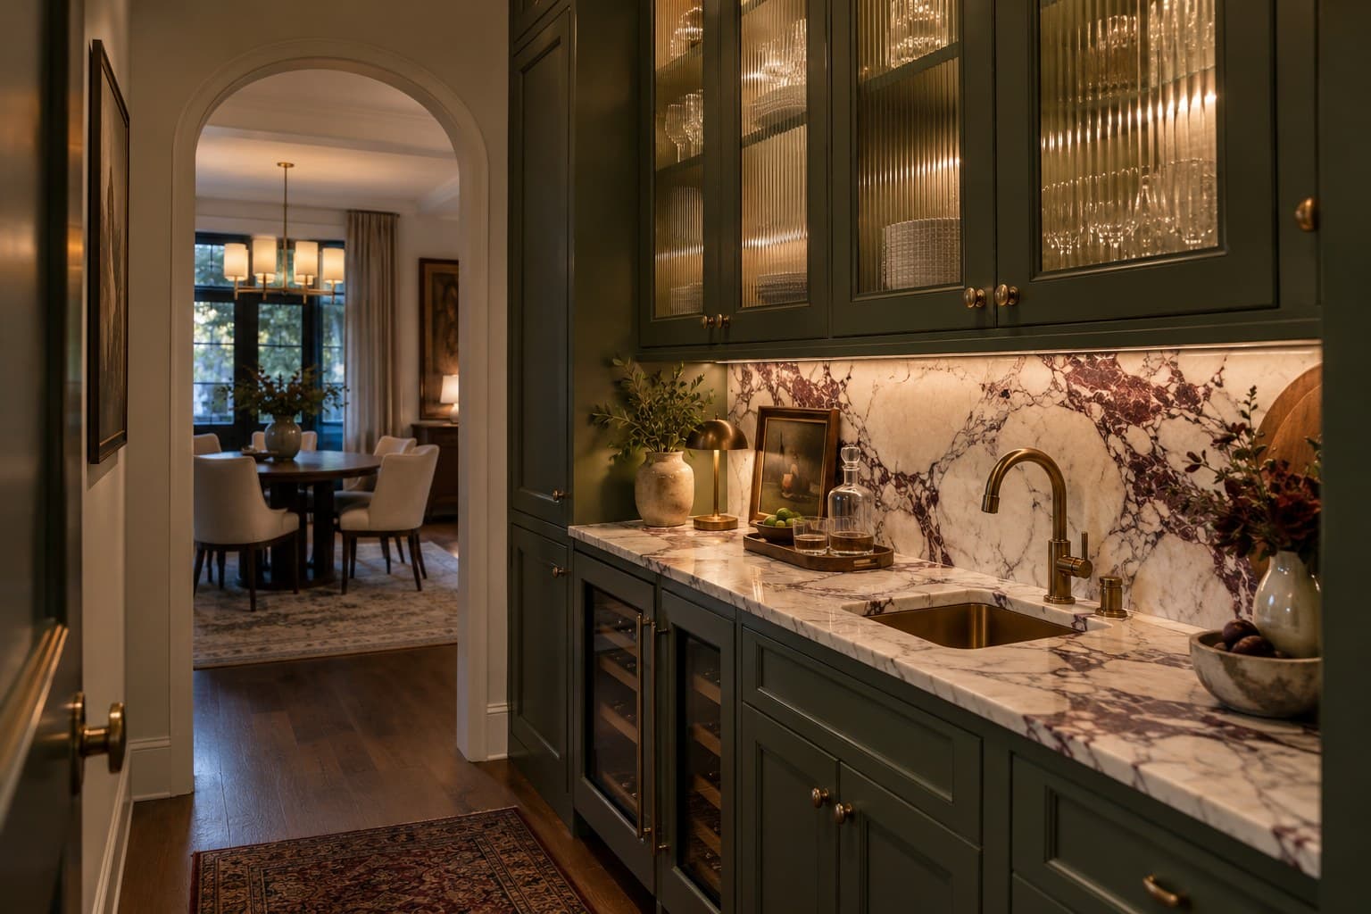
The materials in a kitchen are touched hundreds of times a day. We favor those that improve with use: solid wood that can be refinished, stone that shows its origin, hardware with weight in the hand.
Proportion matters as much as material. Shelf depths, drawer heights, the reveal around a panel and the line of a countertop edge are drawn deliberately, because they are what you notice without knowing why.
Investment
Plan with real numbers, not wishful thinking.
Investment depends on whether the layout changes, the construction of the cabinetry, the level of appliances, any structural work and the finishes you choose. We would rather explain those drivers clearly than hide them behind a form.
Focused kitchen transformation
The footprint stays. Cabinetry, surfaces, lighting and appliances change, and the room reads as new without moving walls or utilities.
- Layout retained, with storage reorganized
- New cabinetry, countertops and backsplash
- Updated lighting on existing circuits where possible
- Appliances replaced in their current positions
Complete kitchen renovation
The room is taken back to the studs. Plumbing, gas and electrical are reworked so the layout serves the way you cook and gather.
- Revised layout with relocated sink, range or refrigeration
- Full plumbing, gas and electrical replanning
- Custom or semi-custom cabinetry throughout
- New flooring, lighting plan and finish package
Structural or highly customized renovation
Walls come down, openings widen, or the kitchen expands into adjacent space. Engineering, permits and specialty fabrication are part of the plan.
- Load-bearing wall removal or new openings
- Kitchen extended into dining, pantry or mudroom areas
- Fully custom cabinetry with specialty interiors
- Engineering, permitting and inspections coordinated by Lakefront
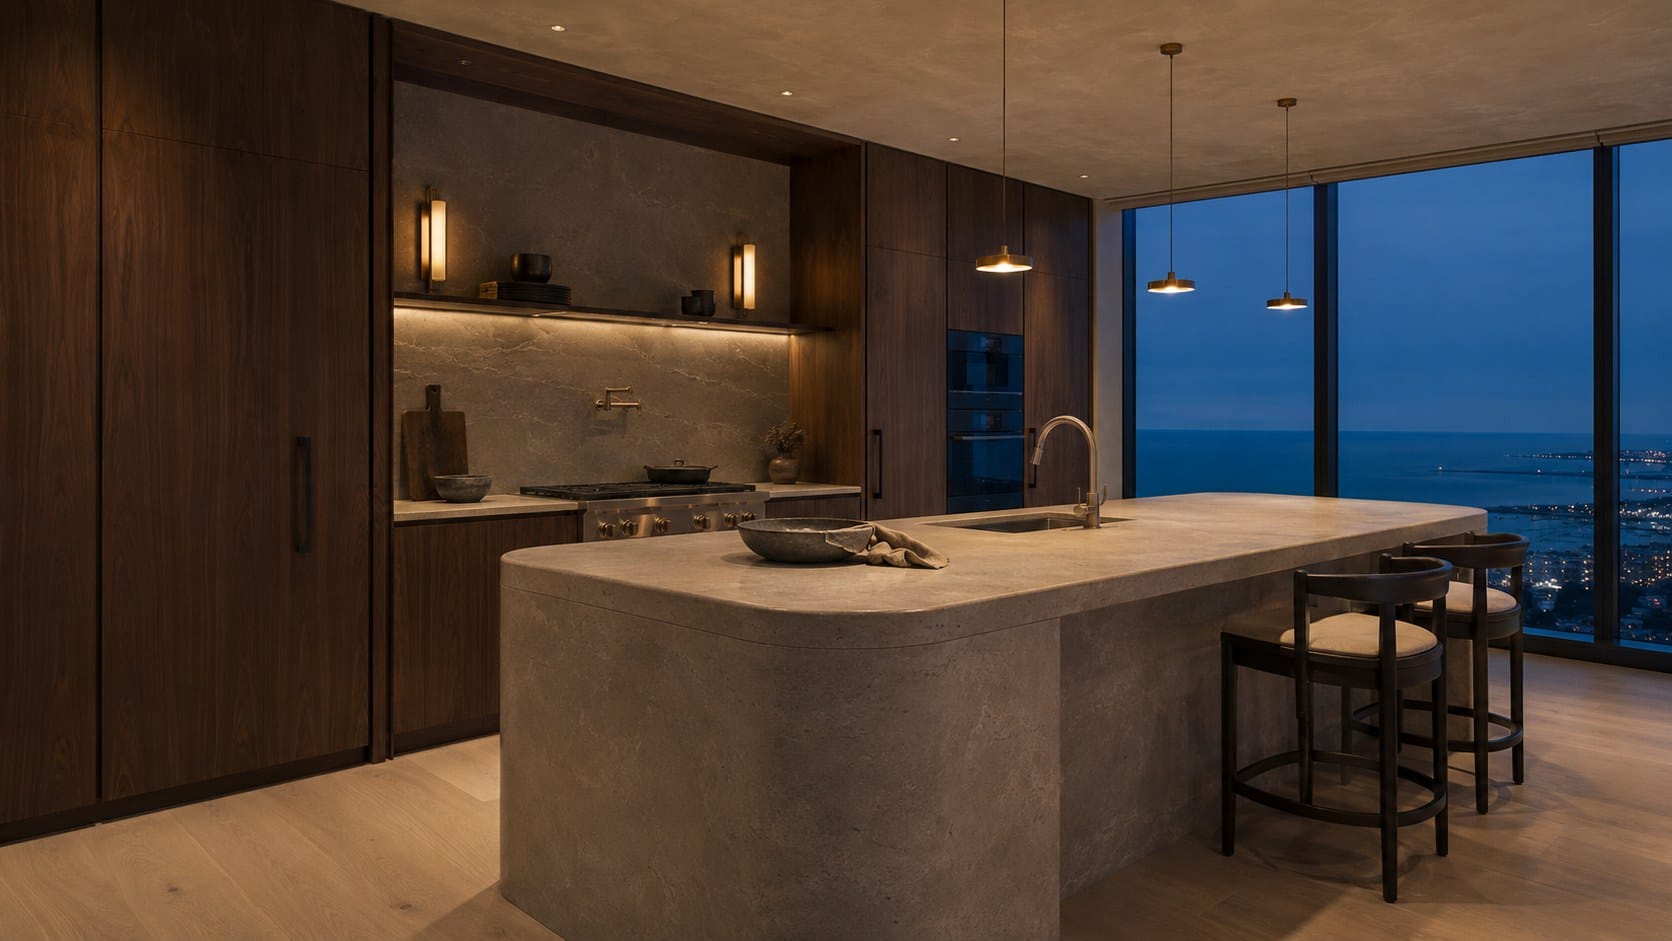
Ranges are shared during the consultation once scope is understood.
Where we work
Chicago and selected surrounding suburbs.
We work throughout the city and in a focused set of suburbs where we can be on site quickly and often. If you are close to one of the areas below, ask. Fit depends on the project as much as the address.
- Chicago
- Lincoln Park, Lakeview, Bucktown, Gold Coast, Roscoe Village, Hyde Park
- North Shore
- Evanston, Wilmette, Winnetka, Glencoe, Highland Park
- West and near suburbs
- Oak Park, River Forest, Hinsdale, La Grange, Park Ridge